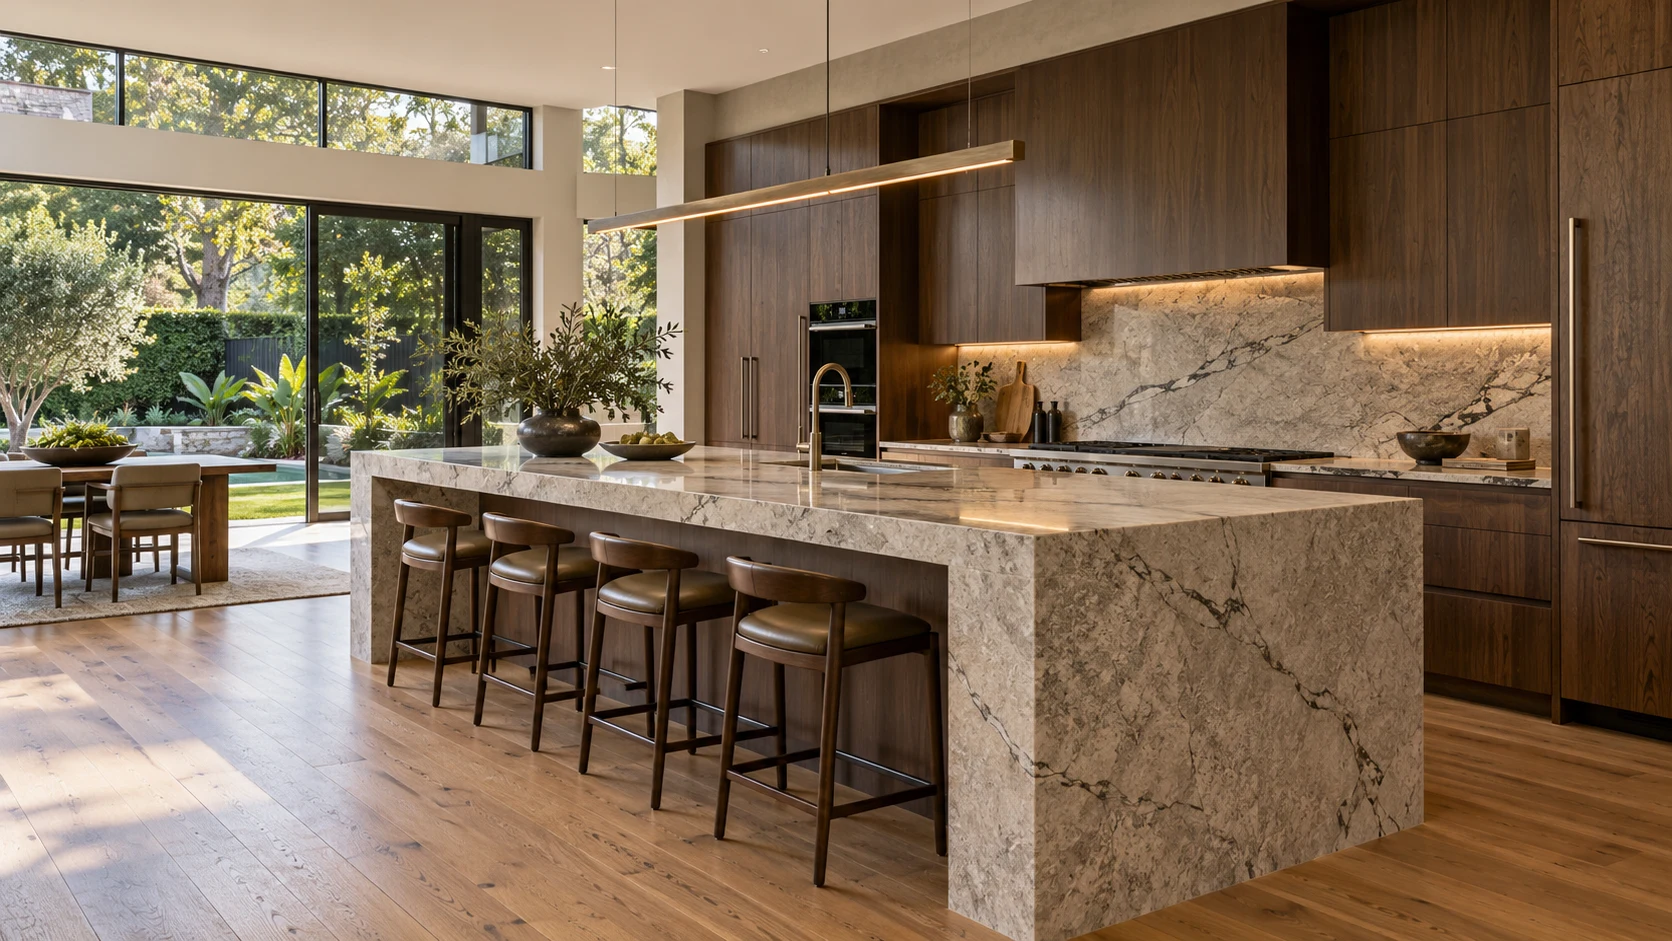
AI design inspiration
Kitchens
Practical layouts with cabinetry and finishes you will love

AI previews help you explore your ideas before work begins and plan more clearly with our team
Renovation Services
Choose a space to explore practical planning advice for your renovation
Practical layouts with cabinetry and finishes you will love
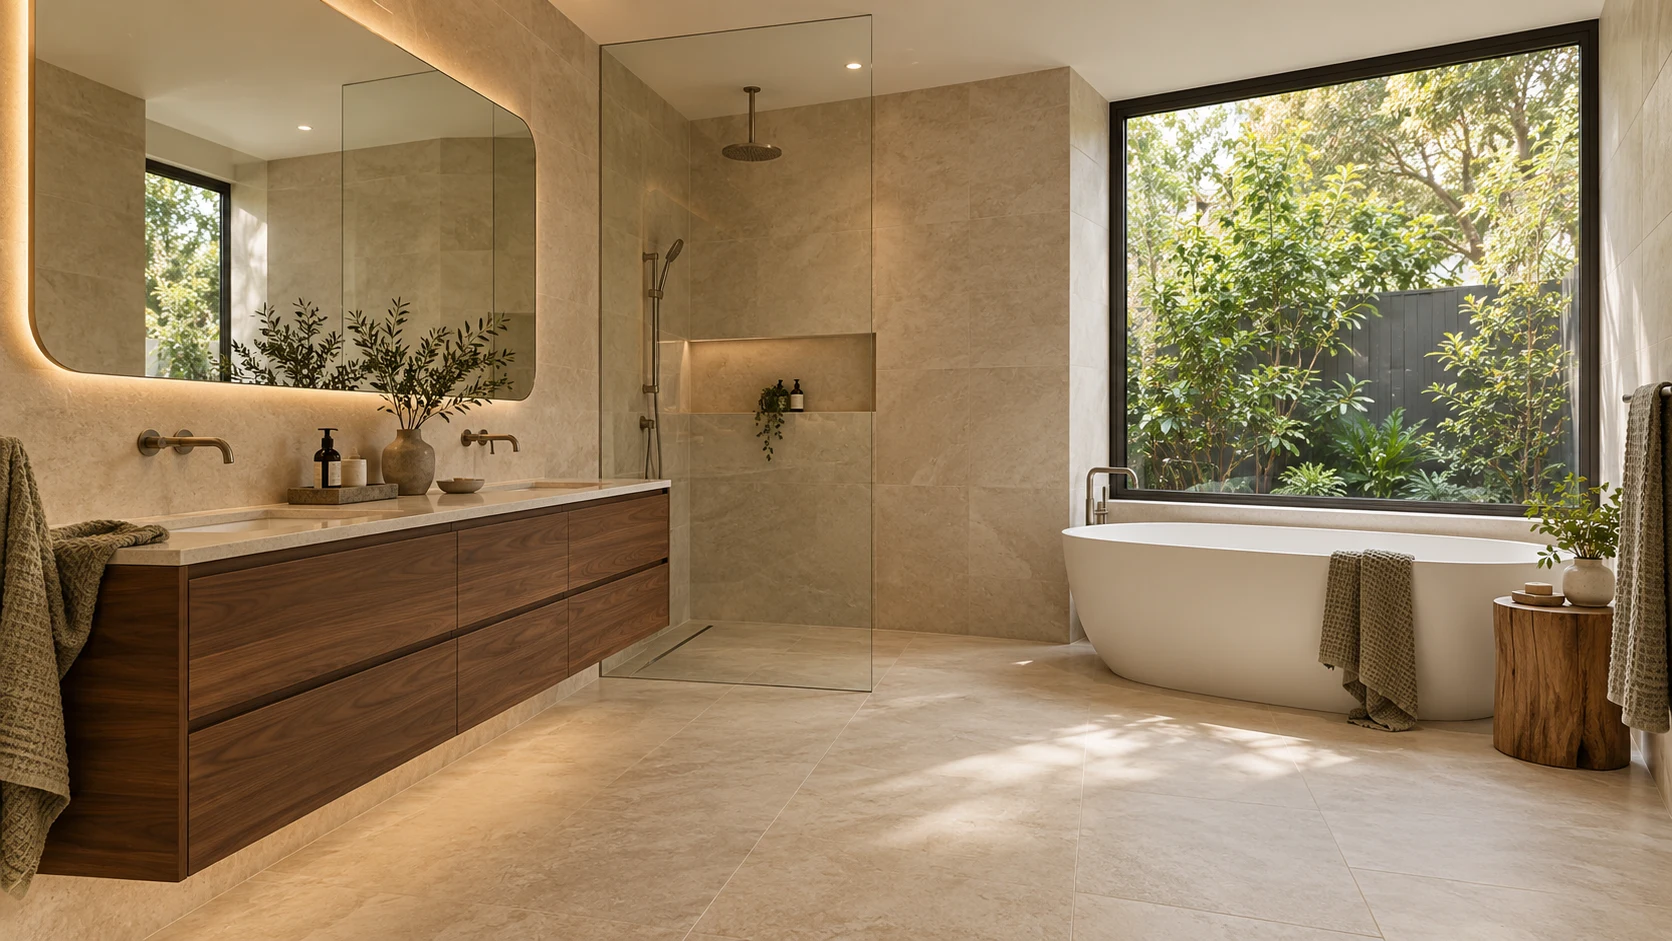
Layouts and finishes for a comfortable bathroom
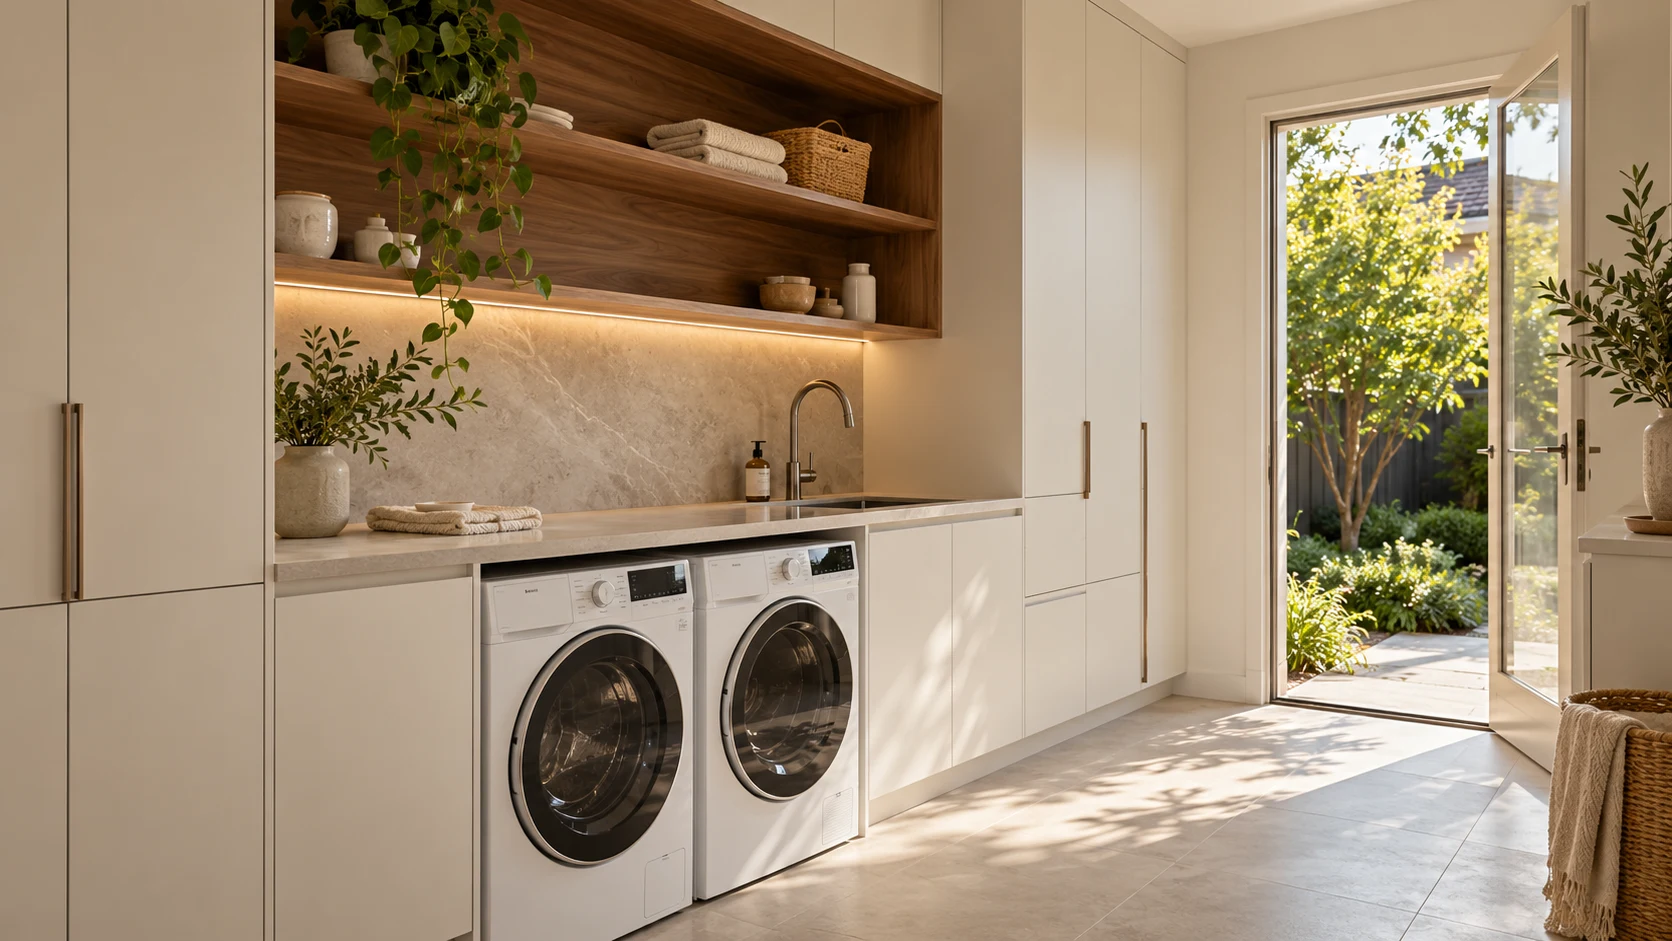
Storage and work space designed for daily use
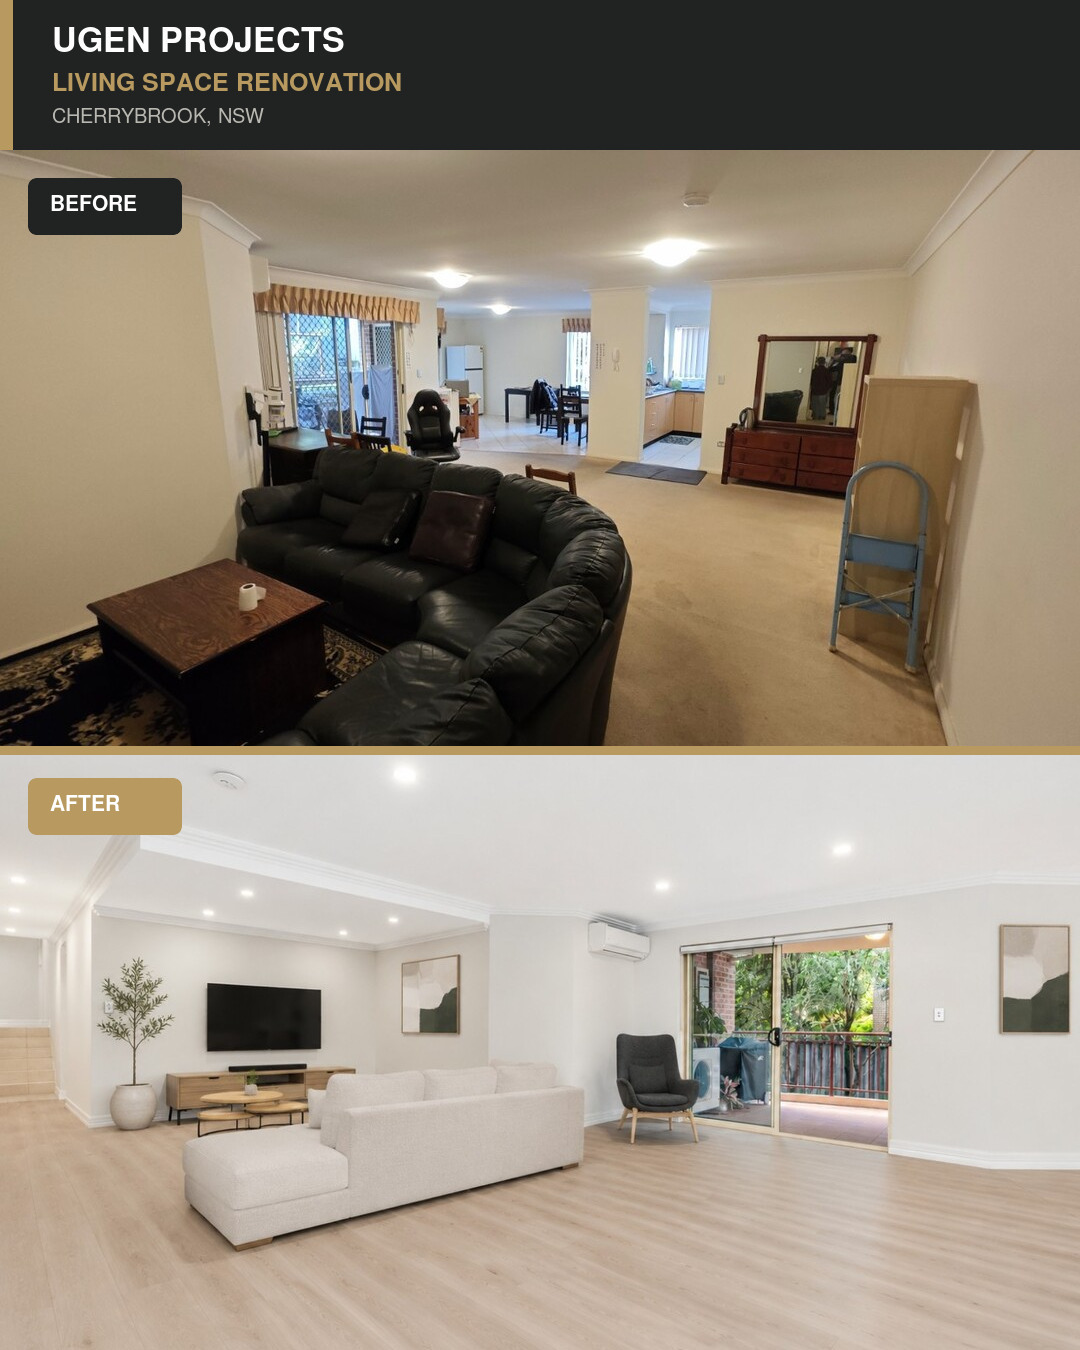
Comfortable rooms that make better use of light and space
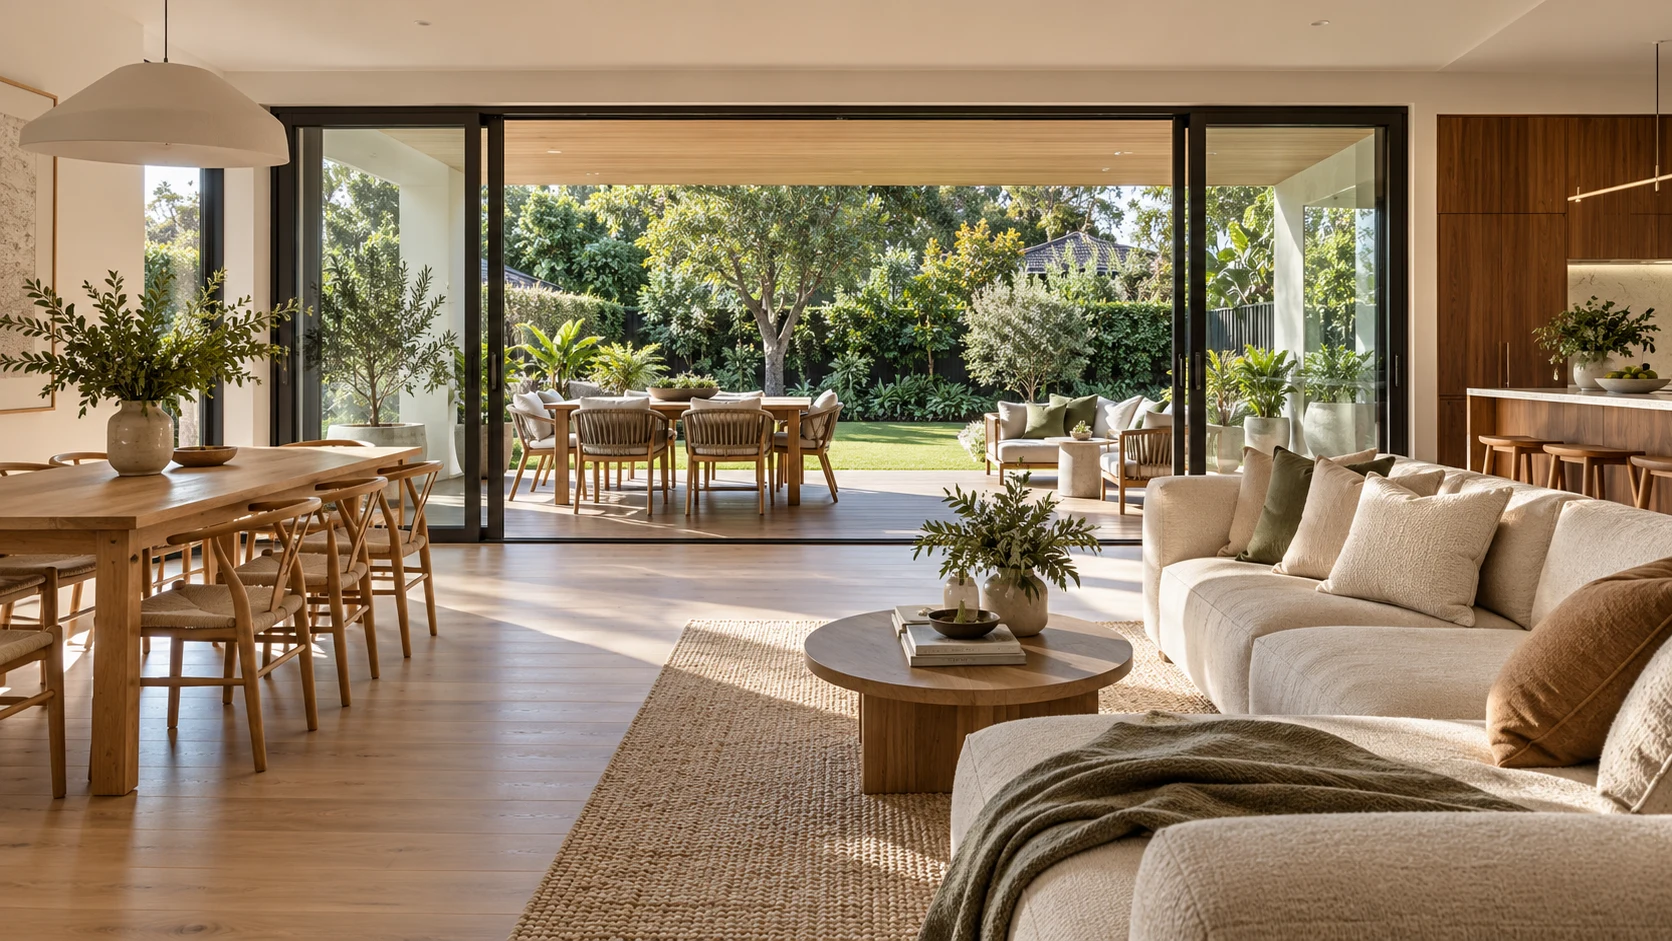
Plan your indoor and outdoor spaces together
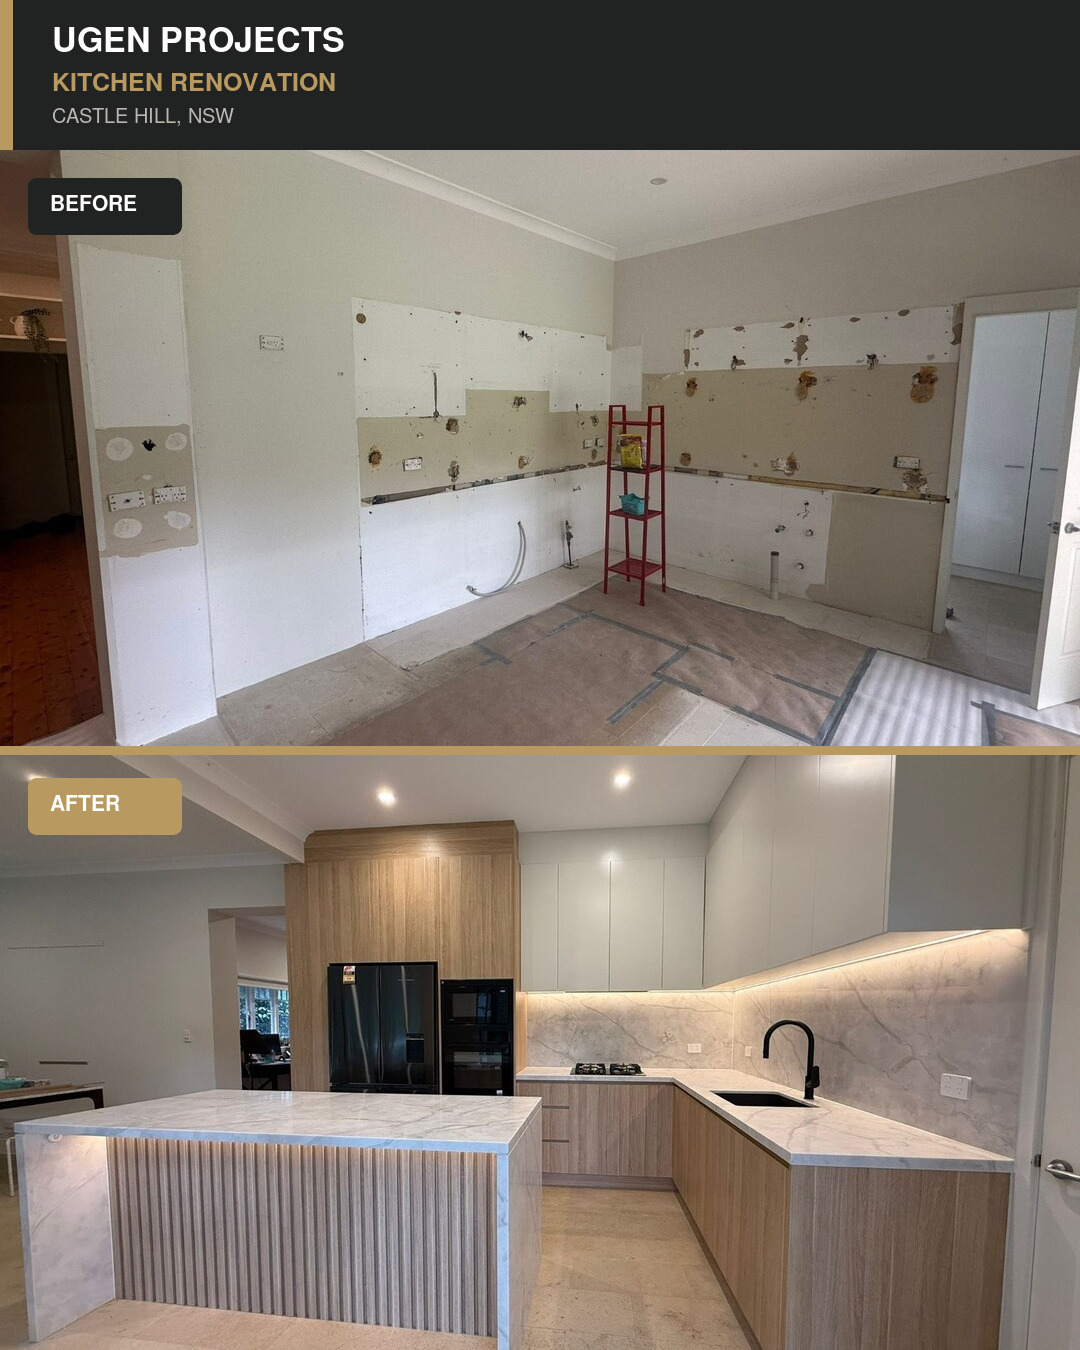
UGEN project in Castle Hill
Timber cabinetry with integrated lighting and coordinated finishes
Our Process
Know what happens next and what we need to agree at each stage
Tell us which rooms you want to change and what matters most to you
Assess the space and existing services with your layout and access needs
Agree the finishes and responsibilities with the required approvals and quotation
Coordinate the work and keep you informed through to final checks and handover
Planning Hub
Find practical room guides and prepare the details for your first consultation
Base your kitchen layout on the way you cook and use the space each day
Kitchen benchtops are often planned at around 900 mm in height
Island walkways are commonly planned at around 1000–1200 mm where space allows
These are planning references and not regulatory minimums
Confirm the final dimensions against appliance instructions and the access needs of the people using the room
| Item | Starting reference | Confirm on site |
|---|---|---|
| Benchtop height | Around 900 | User height, finished floor and appliance fit |
| Island circulation | Around 1000–1200 where possible | Open appliances, drawers, seating and access needs |
| Appliance recess | Exact product drawing | Ventilation, connections and door sweep |
Coordinate the layout and services with the finishes you want to achieve
Agree what stays and what is replaced
Confirm who checks waterproofing and floor falls before tiling
The required system and construction sequence depend on the building and the work scope
Plan appliance access and storage before choosing your laundry cabinetry
Use the installation drawings for your selected washer and dryer to confirm ventilation and service clearances as well as door openings
Coordinate the rooms and services with your budget before choosing individual finishes
Measure the rooms and floor levels and record structural walls and roof conditions Check drainage and access and any signs of damp Arrange specialist assessment for structural concerns and materials that may contain asbestos before demolition
Separate essential work from optional upgrades Include allowances for approvals and consultants as well as site conditions and temporary accommodation Agree a contingency that suits the project
Coordinate the survey and approvals before site protection and demolition Plan structural work and services before linings and wet area systems Complete the finishes and fittings before final checks and handover
Agree site access and waste removal with dust control and parking arrangements Discuss temporary cooking and bathroom facilities and whether you can remain in the home Keep neighbours informed
Arrange a structural assessment and confirm the approval pathway before changing walls AI images cannot establish whether a wall can be removed or a wet area relocated
View samples in the room where they will be used and check them in different light
The approvals and standards that apply depend on your property and the proposed work
Check the approval pathway with your local council or registered certifier before work begins
Confirm that the contractor and trades hold the required NSW licences for the proposed work
Confirm the wet area design and construction requirements with the responsible qualified trades
Agree the included work and exclusions and document how changes will be handled
Check current engineered stone rules and product documents before choosing a benchtop Arrange an assessment before disturbing materials that may contain asbestos Confirm the insurance and contract requirements for your project
Record the details we need to discuss your renovation
Planning Downloads
Download our bathroom checklist and renovation process guide in English or Chinese
Record your room dimensions and renovation priorities before we meet
Understand the work stages and discuss the scope and supply responsibilities
Contact UGEN
Tell us what is not working in your home so we can discuss your options and next steps
English and 中文
